CONTXT STUDIO
plan | design | create
Environments shaped by what matters.
Architectural design, planning, and project delivery informed by people, place, and active listening.
Studio
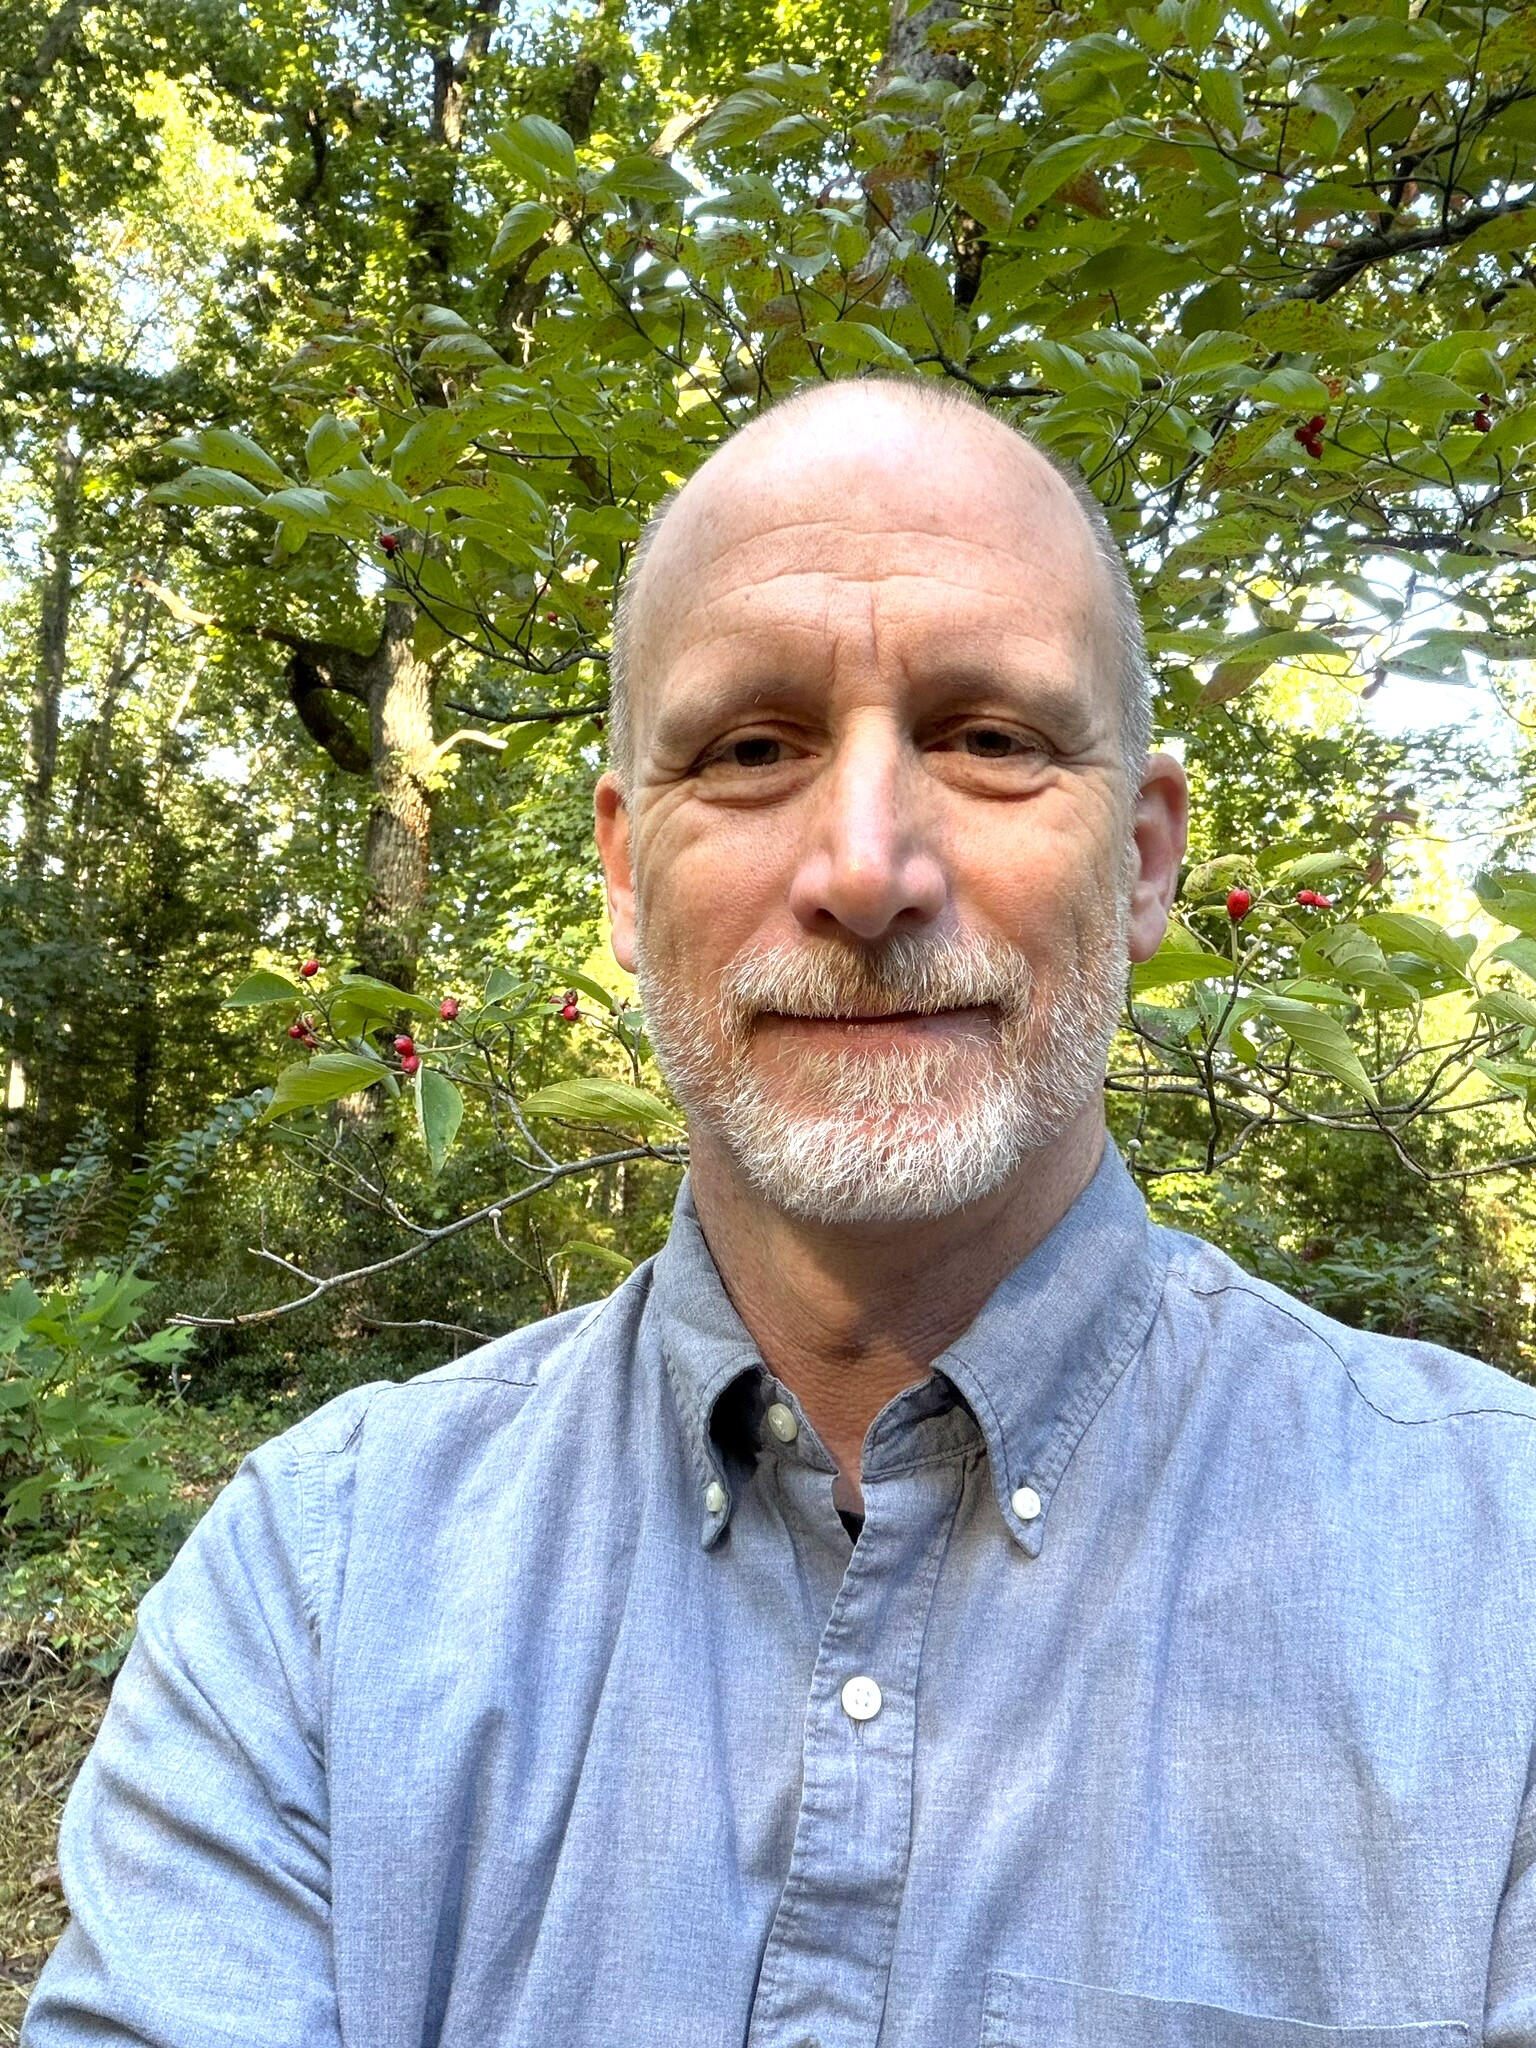
Thoughtful design that's grounded in place.Contxt Studio is an independent design and planning practice based in the Upstate of South Carolina. My name is David Anderssen and I work with homeowners, landowners, and others looking to make thoughtful decisions about their homes, properties, and communities.
I bring more than three decades of experience in architectural design, planning, and project delivery. Together, through discovery and active listening, we'll develop a deeper understanding of the opportunities and challenges unique to your project.
I believe that intentional design is rooted in a project’s context. Site, setting, and natural patterns inform how we live, work, and think, and every new project shapes them in return. After years of leading diverse, complex projects, I started Contxt Studio to bring that same rigor to a more personal scale, so that collaborative design efforts translate to elegant, built solutions.
approach
Collaborative design leading to built solutions.Listen first.
Every project begins with a conversation. I start by asking questions and listening closely to what matters to you, how you live and work, and what you hope the project will become. Whether you arrive with a detailed vision or a single question, I’ll meet you where you are.Collaborate early.
Great projects are built by teams. I bring builders, consultants, and other specialists into the conversation early, using integrated delivery principles so ideas are tested against cost, schedule, and constructability as the design develops. Early collaboration is also where sustainability does its best work. The elements of wellness, resource conservation, and cultural awareness are much more easily realized as part of the initial conceptual effort rather than as afterthoughts. Whether they’re central to your project or one consideration among many, we’ll explore them togetherDesign to be built.
Design is a creative act that should be enjoyable and inspiring, but it has little meaning until it becomes reality. Early in the process we'll establish a basis of design together, grounded in your goals alongside budget, schedule, and practical construction methods. From there, each decision is weighed against those realities and against long-term performance, so what the design is realistic to build and will serve its purpose for generations to come. I typically stay involved during construction to help protect the vision.
services
Honest work. Lasting relationships.Planning & Advisory
Programming & land planning. Defining a project's intent and how it best fits the land, before design begins.
Feasibility. Early testing of site, budget, and regulatory conditions so you know what’s possible before you invest.
Sustainability consulting. Practical guidance on environmental performance, from site strategy to building performance.Design
Custom residential design. Homes shaped around how you live and the land they sit on, from first sketch through construction documents.
Small commercial & tenant fit-up. Practical, well-resolved spaces for small businesses and tenants, designed around your budget and schedule.
Conceptual visualization. Visual studies that help you see and understand an idea before you commit to it.Delivery
Detailed construction drawings. Coordinated construction plans to ensure the unique design elements are understood and well executed.
Project management. Coordinating scope, budget, schedule, and team from kickoff to completion.
Construction phase services. Staying involved during construction to answer questions, review work, and realize design intent.
Owner representation. Acting on your behalf to guide decisions, coordinate consultants and contractors, and keep the project aligned with your goals.Have a project that doesn’t fit neatly into a category? If it draws on design, planning, or project leadership, I’d welcome the conversation.
Built work
Select work is shown below. Please contact me to discuss your project and review my full portfolio of completed work demonstrating over 30 years of experience in:
Custom Residential
Adaptive Reuse
Commercial
Mixed-Use/Multi-family
Master Planning
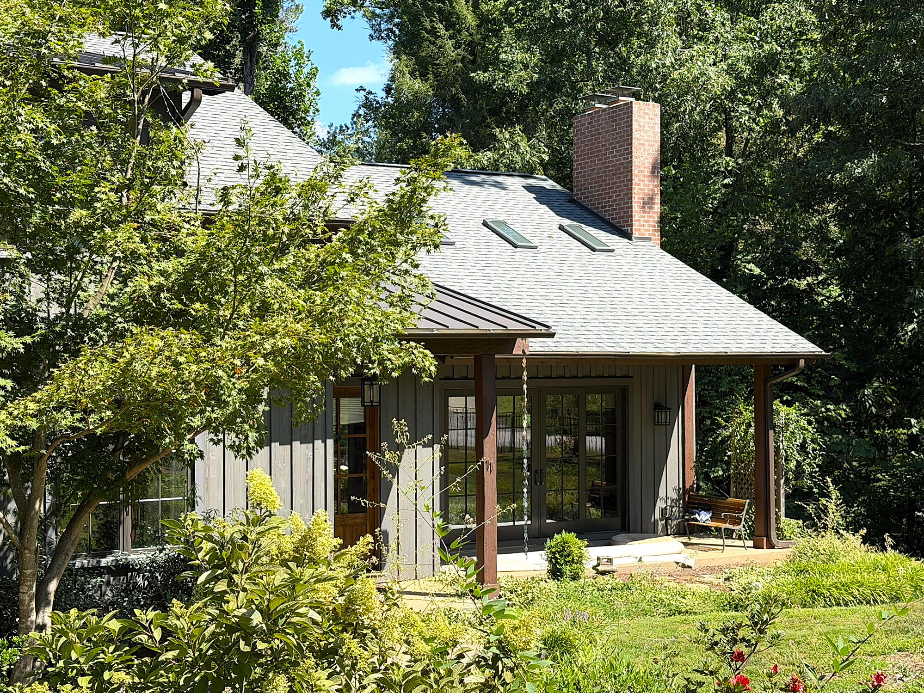
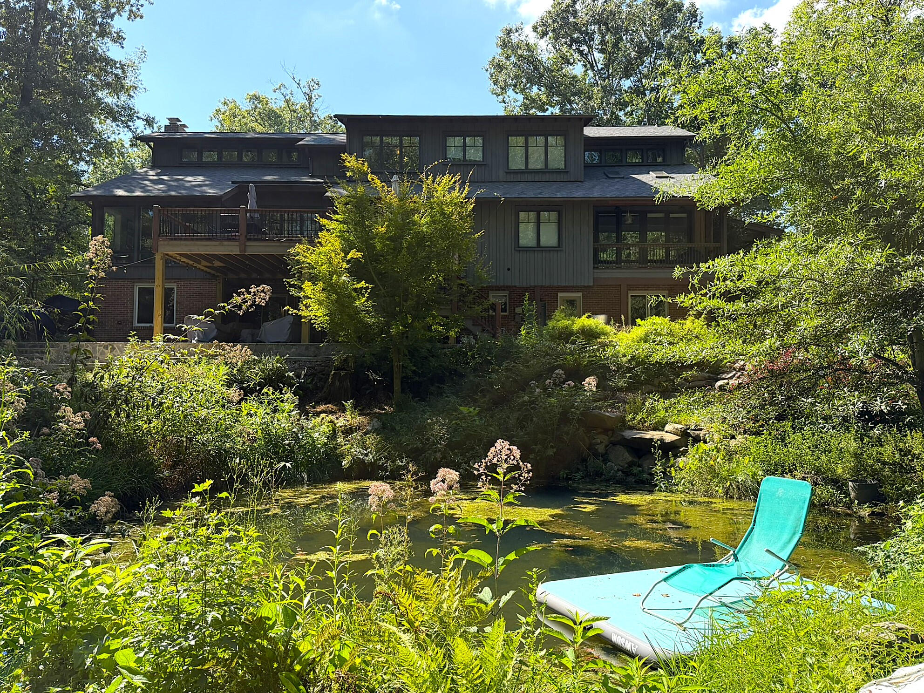
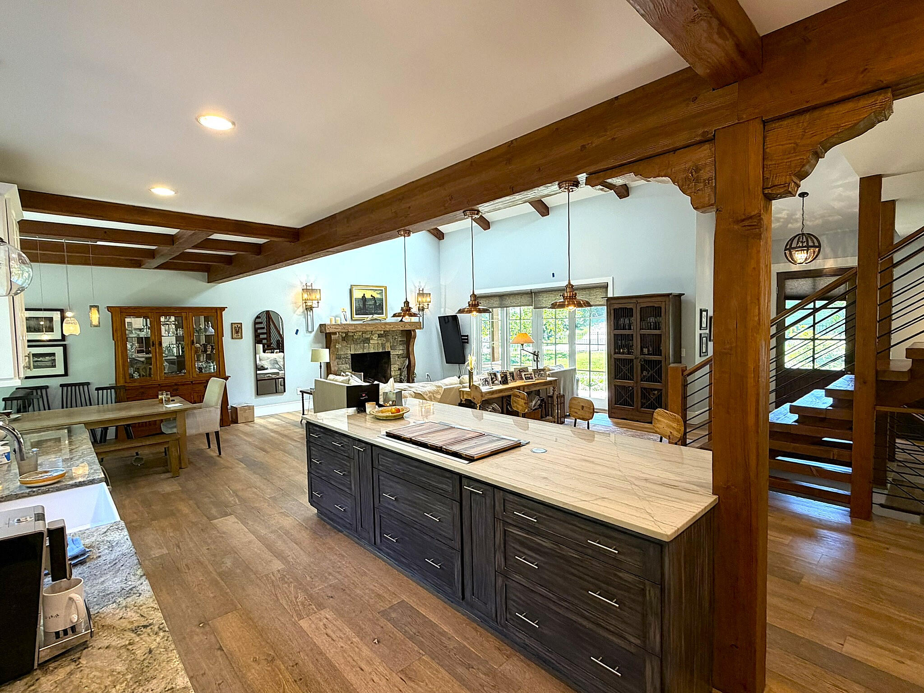
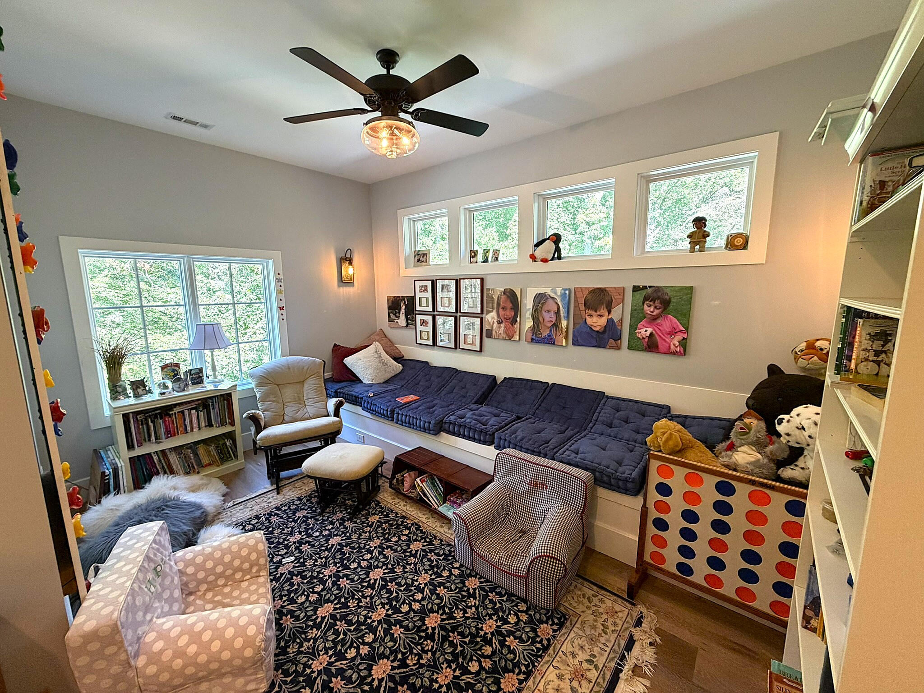
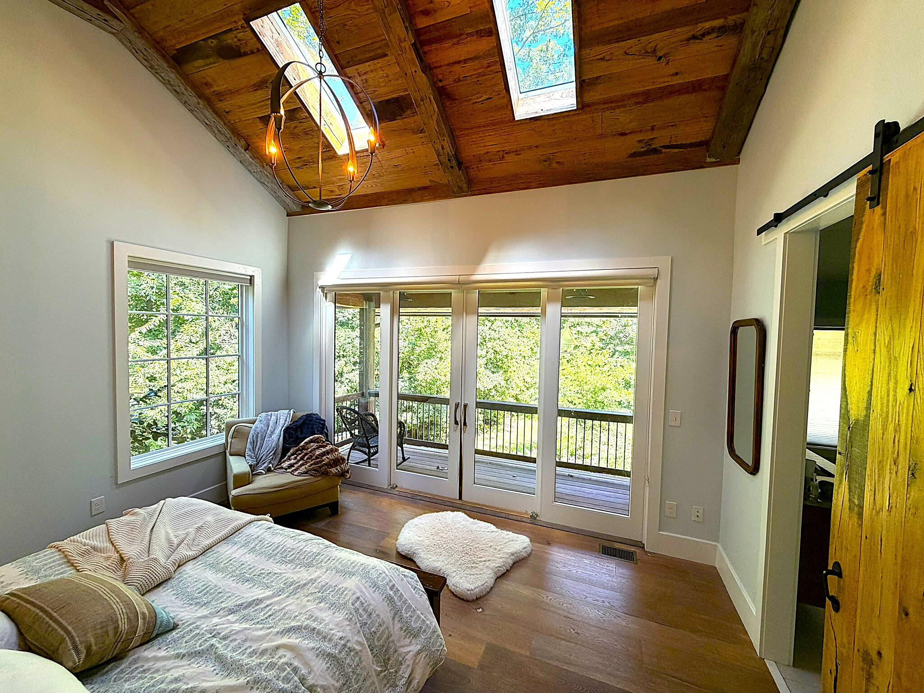
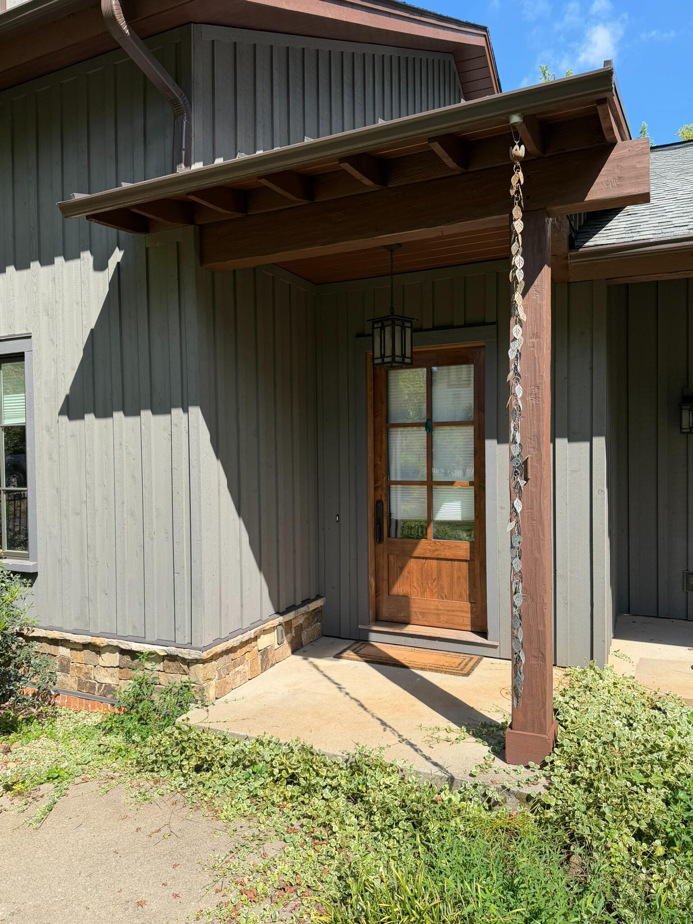
gower neighborhood residence
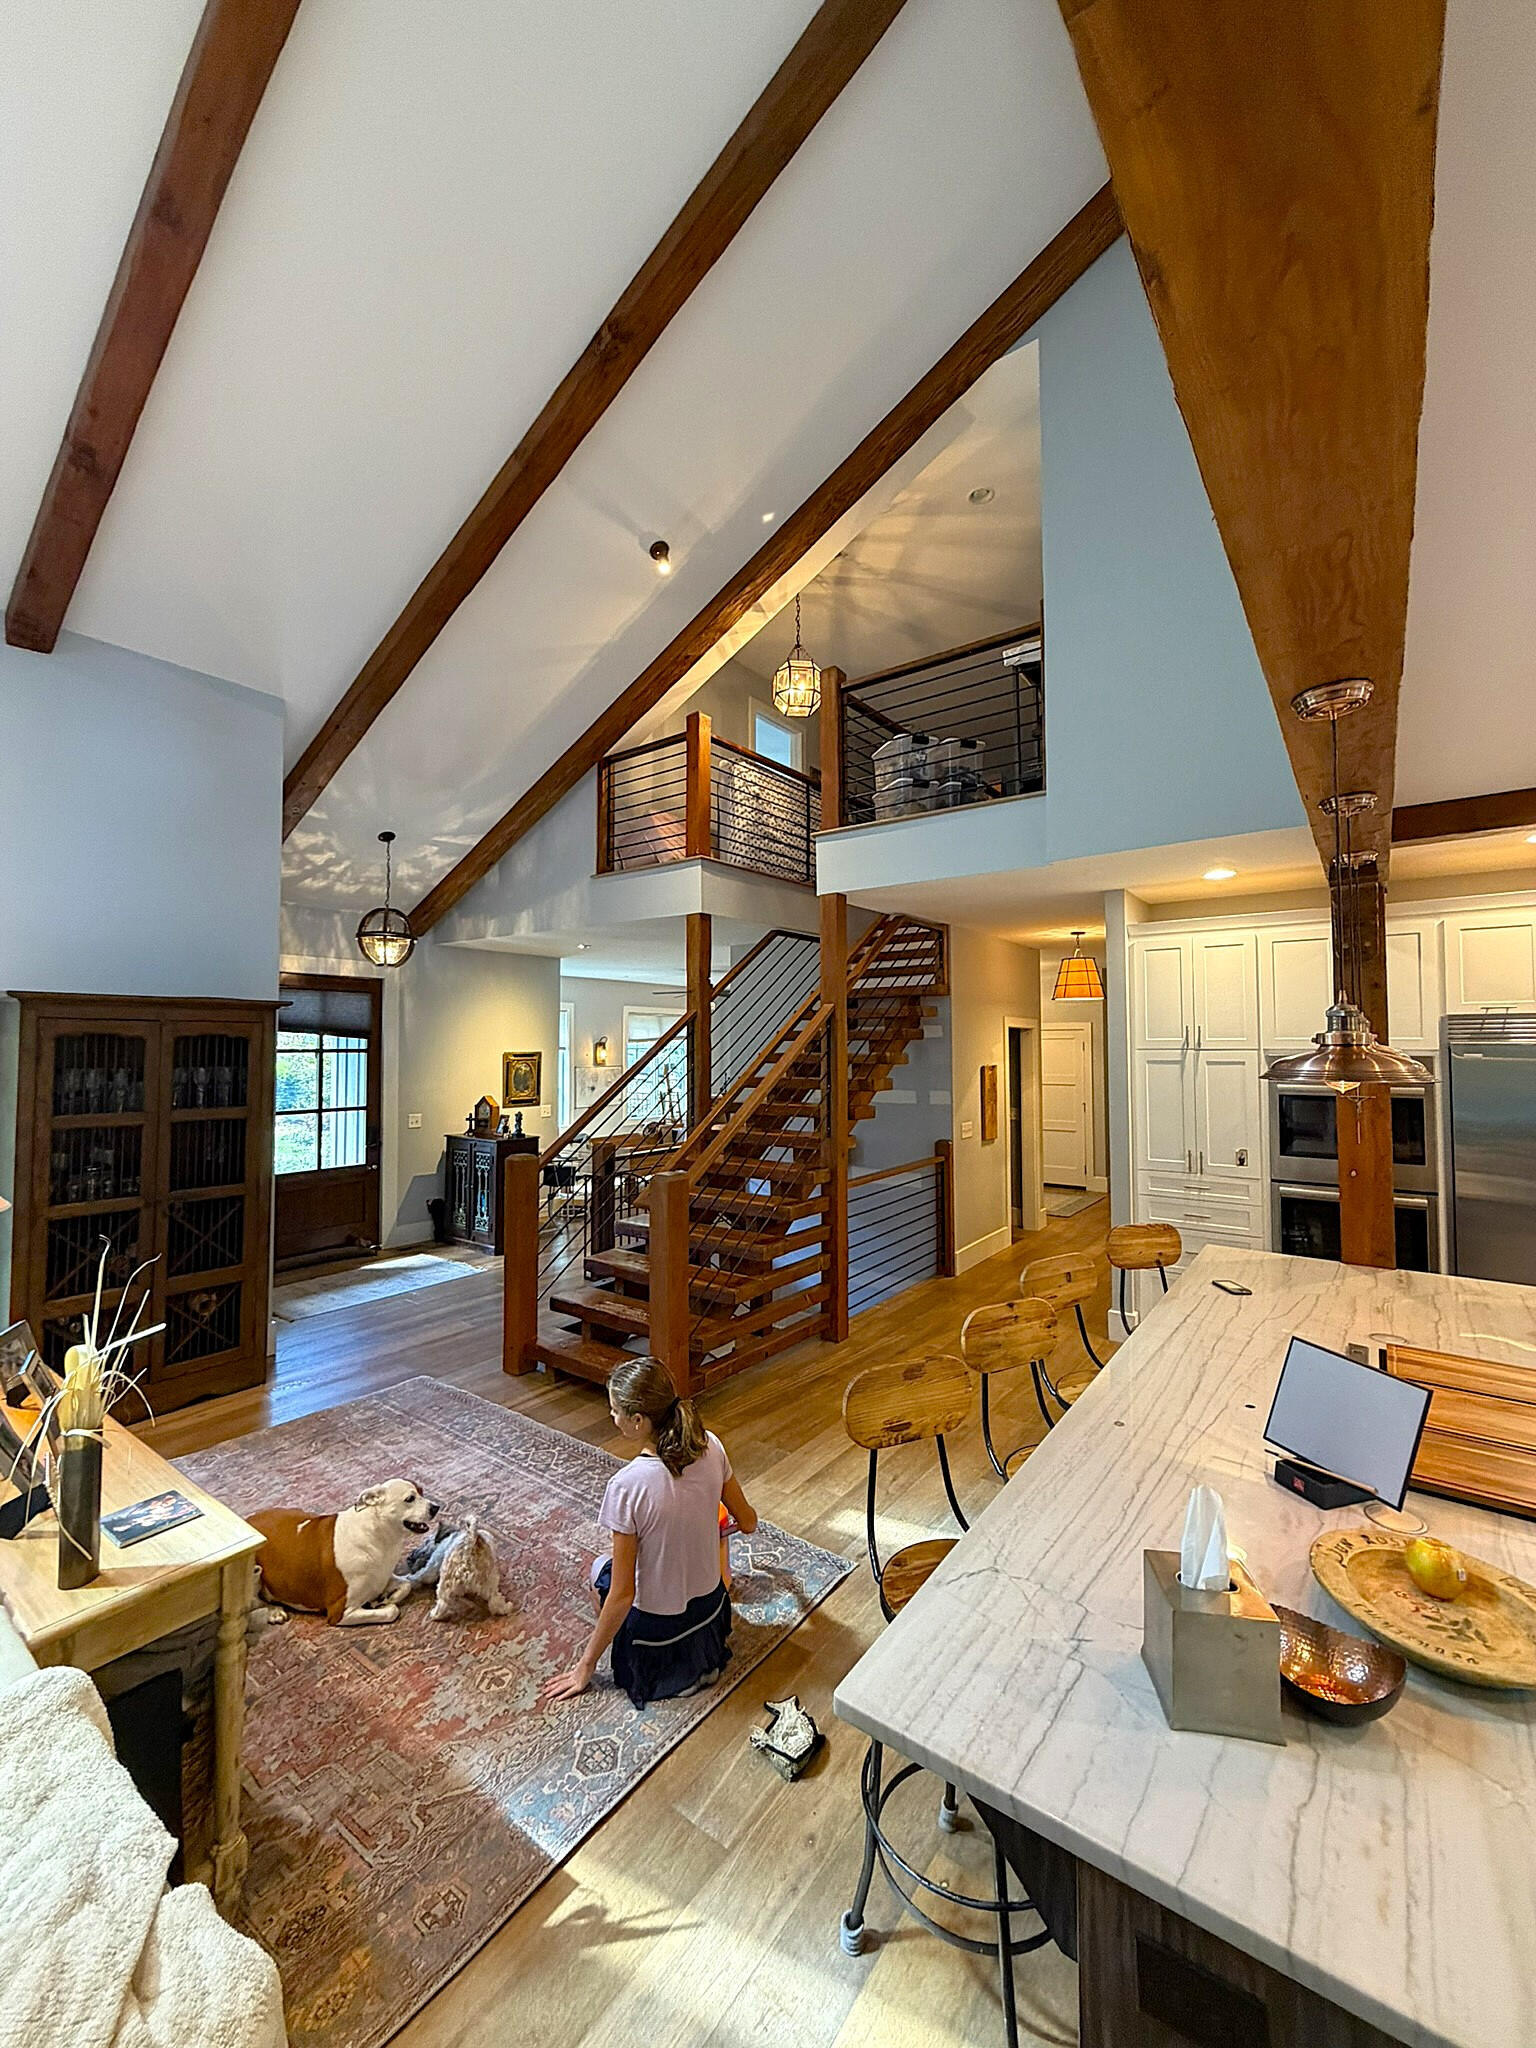
This is a complete, custom interior/exterior renovation of a ranch home built in the 1980s. The home is designed for a growing family and includes includes an expanded main living level, a new second floor, covered outdoor living areas, a basement rec room, and complete interior and exterior renovations. This client has a passion for heavy timber and creative use of wood as a primary material.
L
on the boards & under construction
Ideas in progress.
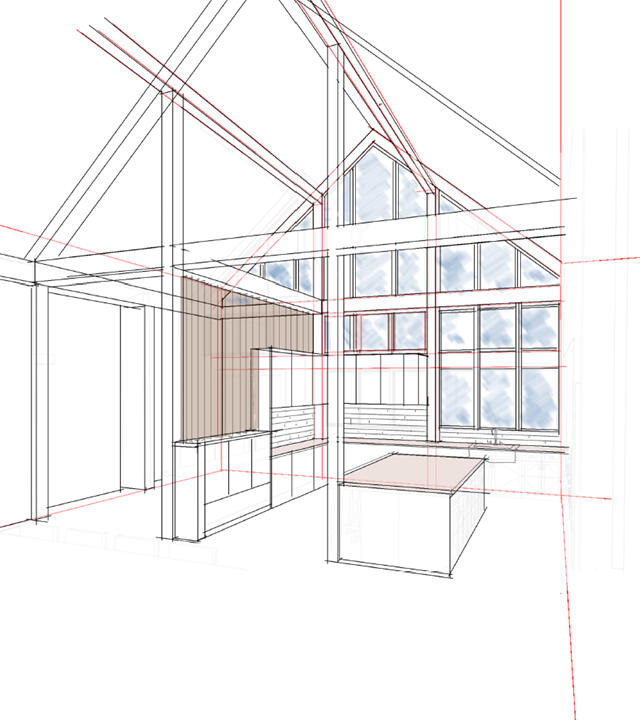
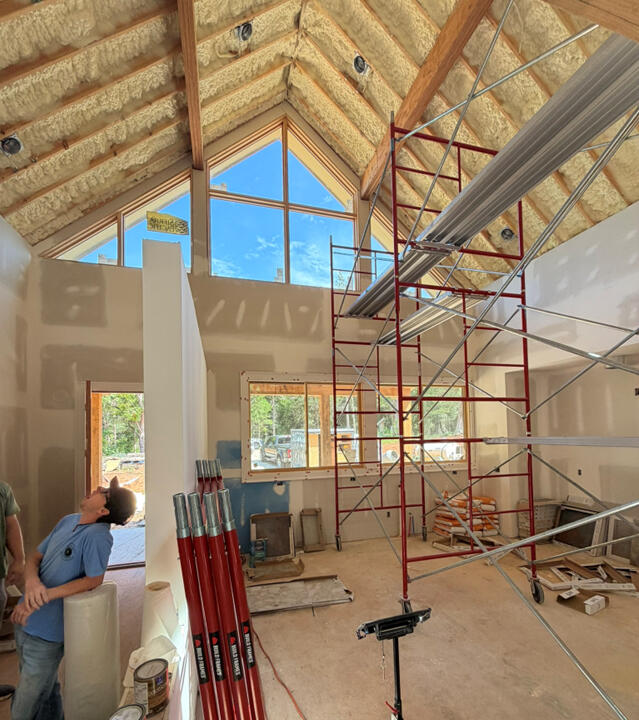
The work shown here spans different stages of design, each presenting its own questions and opportunities. Iterative drawing and visualization are central to the process helping reveal relationships, explore alternatives, and communicate ideas as concepts evolve into thoughtful design solutions.
on the boards & under construction
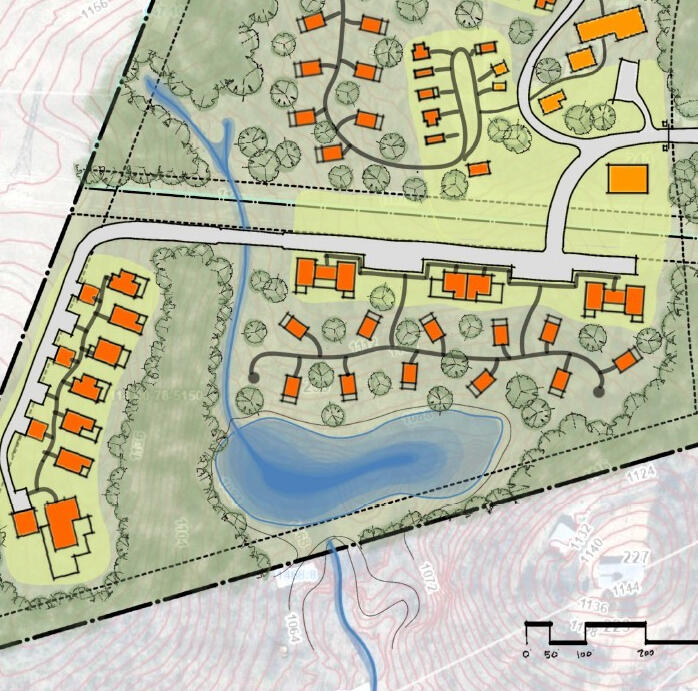
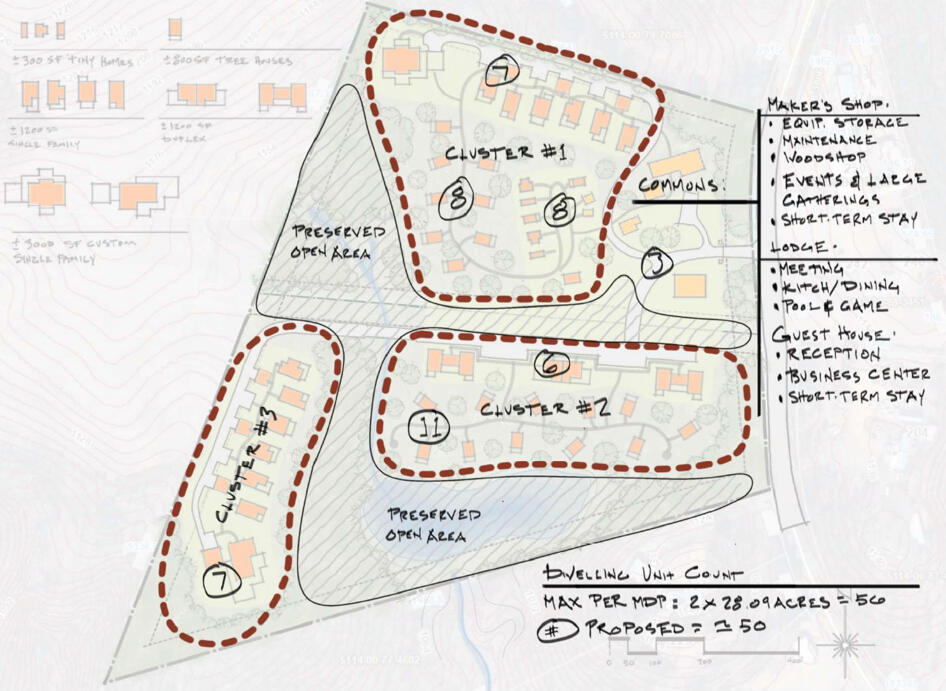
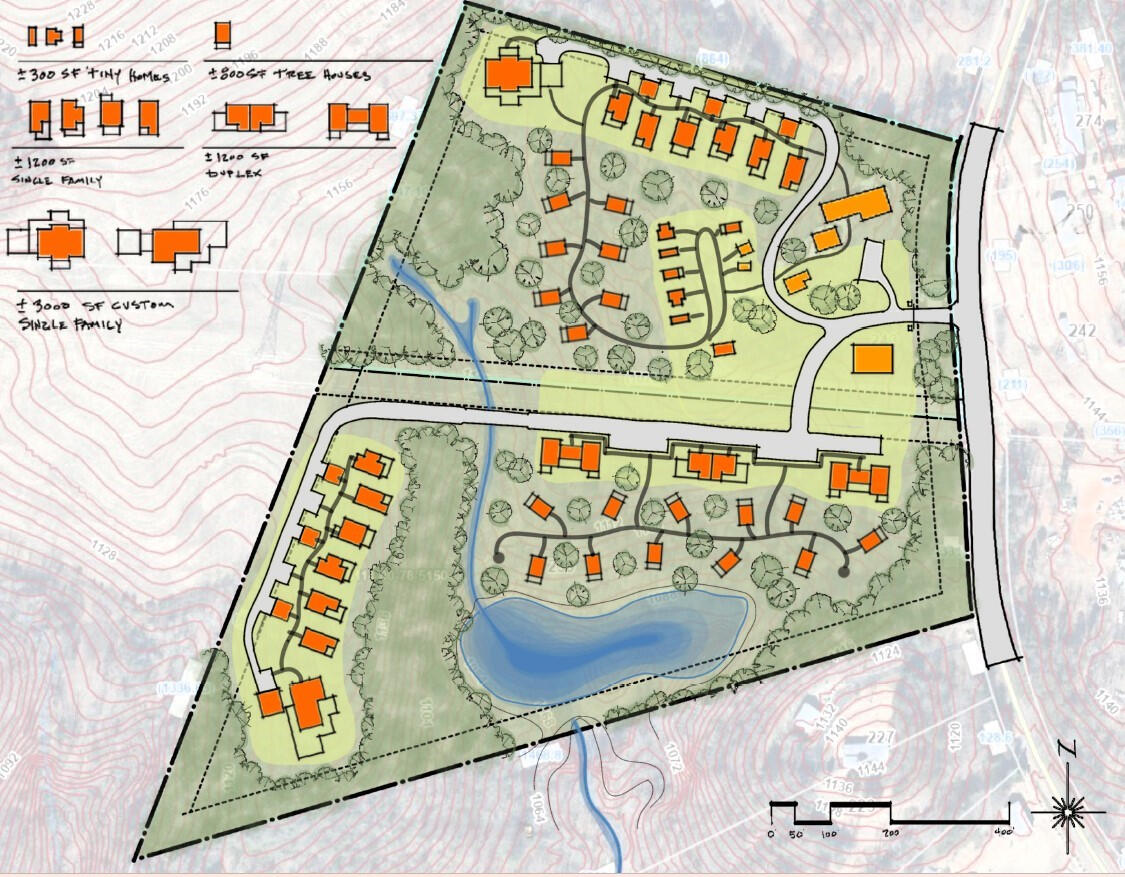
Multi-generational, Intentional Residential CommunityHow might a rural site support a community that welcomes people of all ages and stages of life? This study explores a multi-phase community of up to 56 homes on 28 acres, with a range of home types and sizes to suit households of every kind. Co-housing principles, shared amenities for gathering, and the site’s natural areas for outdoor life help bring people of diverse age and ability together.The scope of work combines land planning and architectural design, developed with the county's Unified Development Ordinance in mind from the earliest sketches.
Site planning draws inspiration from Ross Chapin’s pocket neighborhoods, typically found in urban infill and suburban settings. Principles of greenspace conservation, thoughtful density, and community connection are adapted to a rural site in Upstate South Carolina within a designated Appalachian Heritage Overlay District.
on the boards & under construction
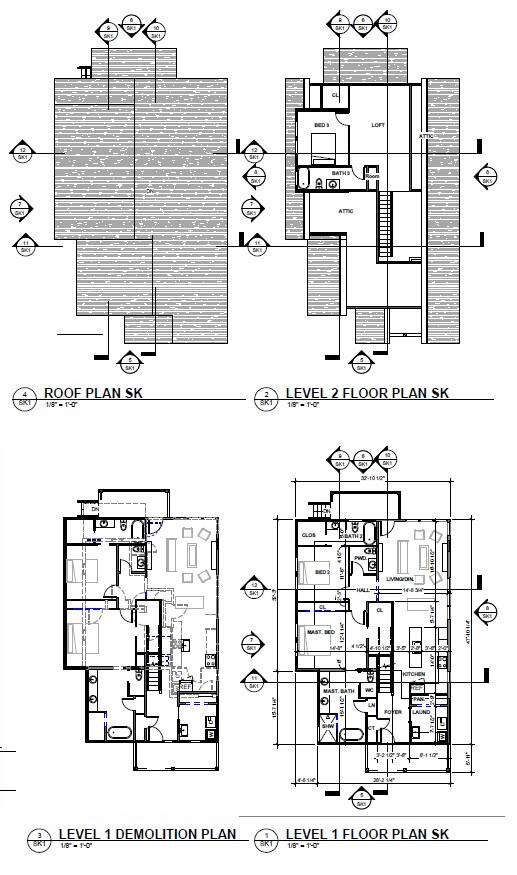
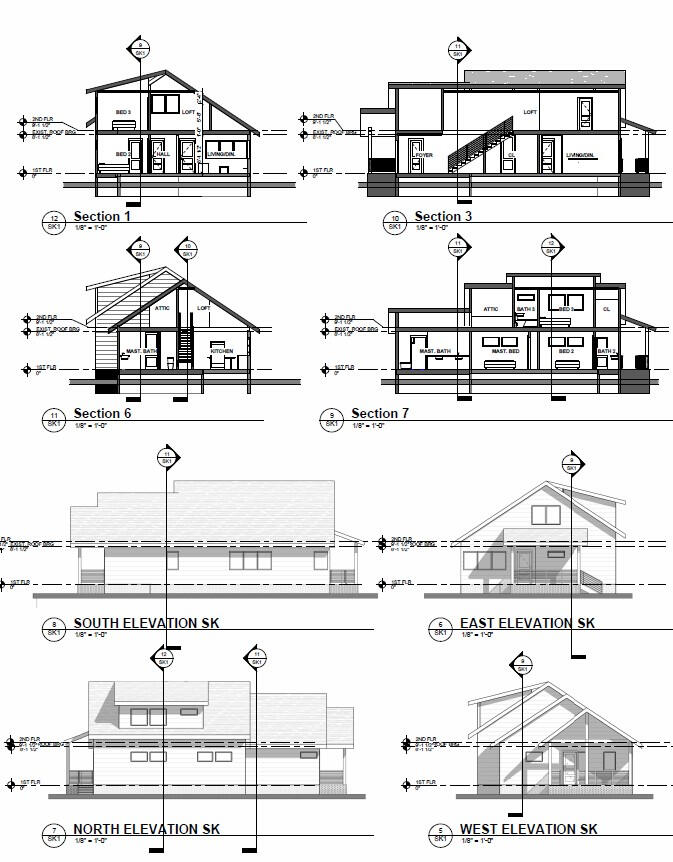
Overbrook Renovation Schematic DesignInterior/exterior renovation and addition for a family on the arrival of their first child. Special attention has been given to building program and exterior materials to meet the family's quality expectations as well as their budget and timeline. Second-floor additions, building massing, and exterior detailing respond to the character of an inner-city neighborhood experiencing significant renewal. These conceptual drawings will serve to confirm the construction budget and compliance with the City of Greenville Development Code. Once the budget and code compliance are affirmed, full construction drawings will be completed for permitting, contracting, and construction.
on the boards & under construction
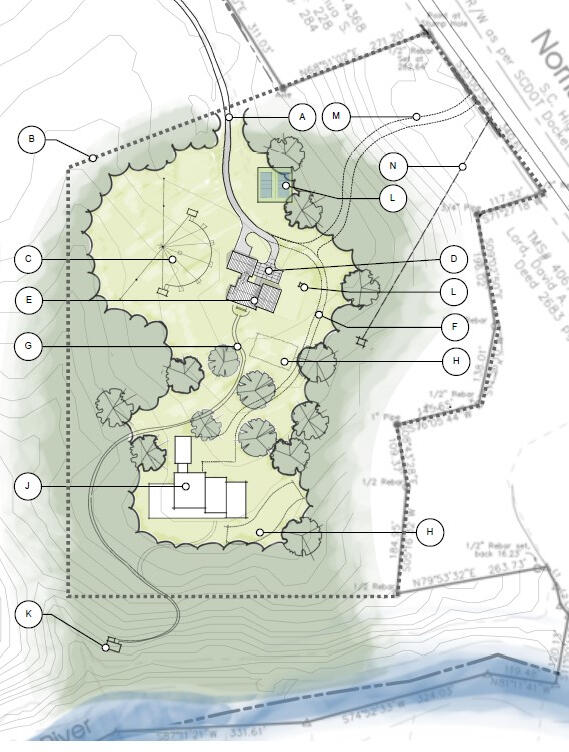
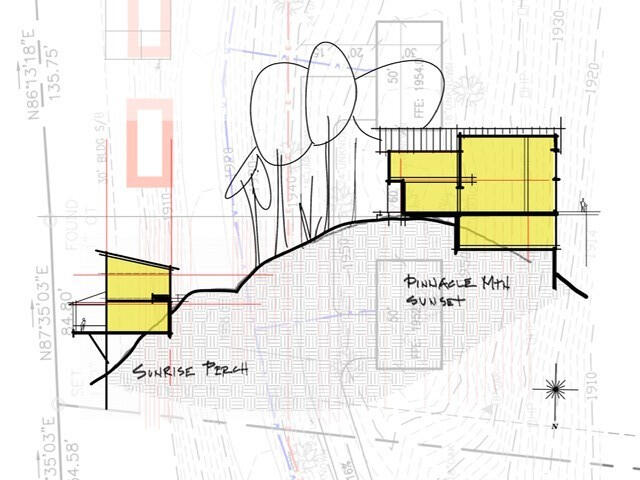
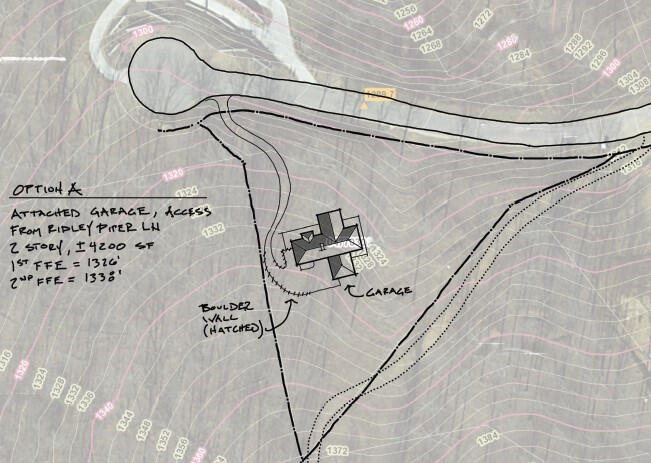
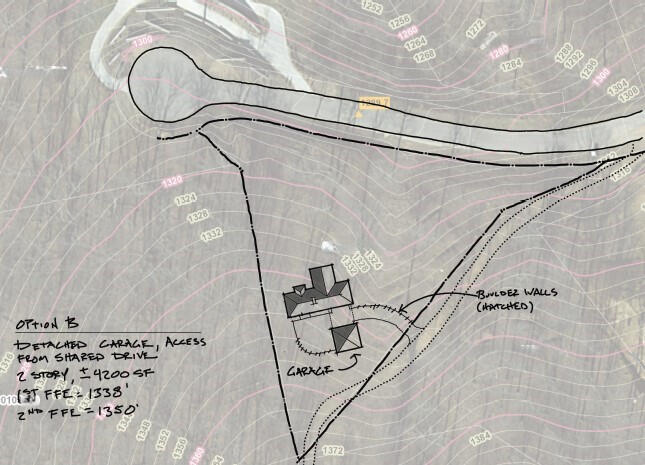
Steep Site StudiesI’m currently exploring steep-slope properties across the Upstate for landowners and prospective buyers. Designing for challenging terrain begins with a careful understanding of existing site conditions and thoughtful planning. By responding to the landform and natural features, a home can become more connected to its setting while minimizing site disturbance and potentially reducing construction costs.Thoughtful planning for safe access and comfortable outdoor living areas creates opportunities for everyday connection with the natural setting of these unique sites.
Contact
Whether you have a site, a sketch, or only a hunch, I’d like to hear about it. Tell me about your project, and I’ll reply promptly to set up an introductory conversation.
Thank you
I look forward to discussing your project.